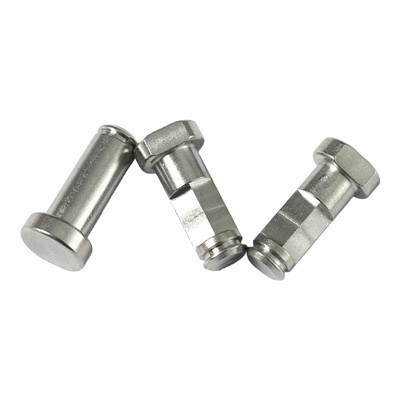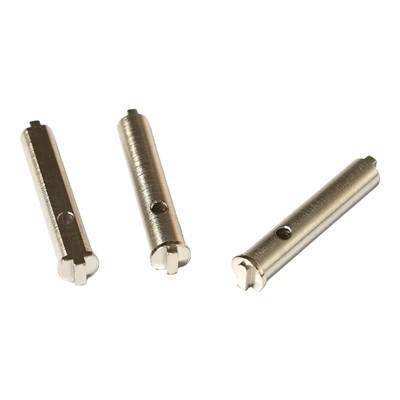

Custom turned flanges provide high-load structural joining, tight geometric alignment, and leak-free mounting interfaces for complex mechanical assemblies. Each component is custom-machined directly from your engineering files, ensuring exact concentricity, exact pitch circle diameters, and strict surface finish control.
Technical Specifications
|
Parameter |
Standard Machining Range |
|
Outer Diameter |
5 mm to 450 mm |
|
Bore Tolerance |
Down to +/-0.01 mm |
|
Surface Roughness |
Ra 0.8 to Ra 3.2 um |
|
Concentricity |
Within 0.015 mm |
|
Machining Standards |
ISO 2768-m / Custom Drawing |
Typical Structural Configurations
Flat Flanges:
Disc interfaces built with clean bore dimensions and mounting hole arrays for baseline mechanical anchoring.
Stepped Flanges:
Machined with raised shoulders to establish precise alignment registers and controlled axial positioning.
Threaded Flanges:
Cut with internal or external threads to meet exact pitch diameter and thread depth guidelines.
Adapter Flanges:
Custom profiles designed to connect unequal shaft sizes, distinct bolt circles, or mismatched housings.
Material Selection Guide
Lightweight option with high strength-to-weight performance for weight-sensitive enclosures.
High-grade mechanical durability and oxidation resistance for demanding liquid and gas environments.
High structural toughness engineered for heavy mechanical loads and high-stress machinery.
Excellent electrical conductivity and thermal relief suited for power transmission components.
Secondary Precision Processing
Multi-Axis Drilling: Secondary machining for complex bolt patterns, angled cross holes, counterbores, and blind holes.
Custom Threading: Precision cutting for metric, UN, and NPT internal or external threading specifications.
Profile Milling: Dedicated machining for keyways, drive flats, locking grooves, and non-rotational surfaces.
Quality Assurance Procedures
Metrology Verification:
Dimensional checks across critical features using calibrated micrometers and optical comparators.
Coordinate Inspection:
High-precision CMM measurement for complex geometric features and concentricity control.
Batch Quality Control:
Every production lot is verified against engineering drawings to guarantee field assembly.
Surface Treatment Capabilities
Corrosion Protection: Options include passivating, zinc coating, and electroless nickel plating for environmental durability.
Wear Resistance: Anodizing and black oxide surface finishing to lower friction and improve surface hardness.
Custom Aesthetics: Controlled clear or color finishing tailored to match strict visual and functional requirements.
Target Industry Applications
Automotive Systems: Sensor mountings, fluid lines, and housing adaptors requiring precise alignment and durability.
Medical Equipment: Enclosure mounts and valve manifolds demanding tight tolerances and cleanable surface finishes.
Industrial Machinery: Drive shaft adapters, pump covers, and high-load structural connection points.
Electronics Enclosures: Specialized internal structural mounts requiring controlled thermal conductivity and shielding
Engineering Design Requirements
Engineering Files: 2D drawings showing critical tolerances and 3D CAD models in STEP or IGES format.
Material Specifications: Exact raw material grade, heat treatment requirements, and target batch sizes.
Finish Criteria: Required surface treatments, surface roughness parameters, and specific inspection guidelines.
FAQ
Hot Tags: custom turned flanges, China custom turned flanges manufacturers, suppliers, factory