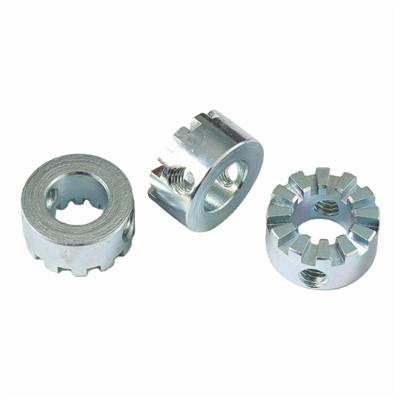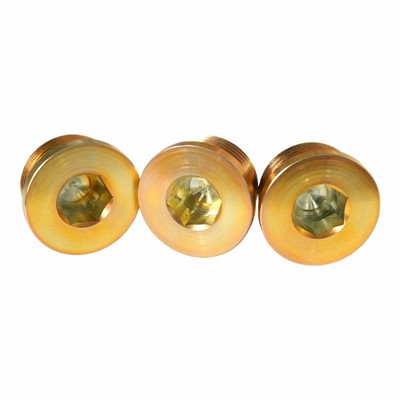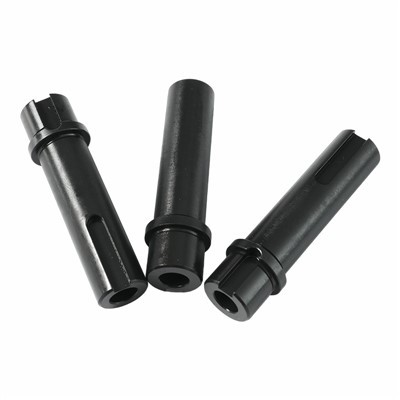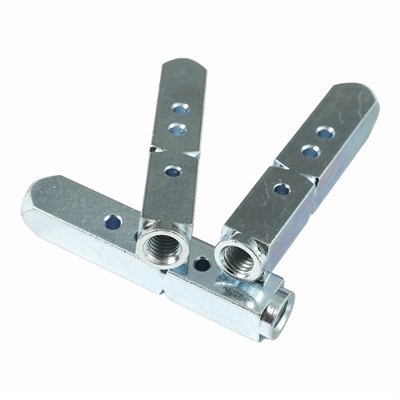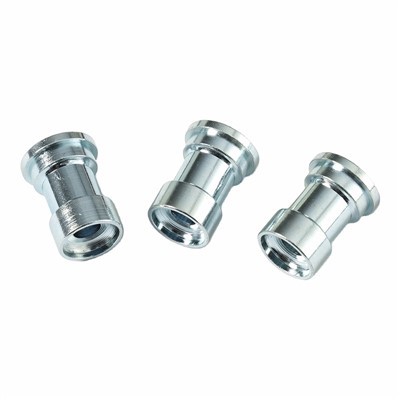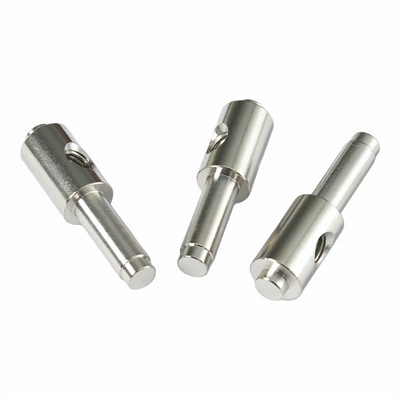

As a supplier of carbon steel turned parts, ensuring the quality of our products is of utmost importance. Carbon steel turned parts are widely used in various industries, including automotive, machinery, and construction. Therefore, reliable inspection methods are crucial to meet the high - quality standards required by our customers. In this blog, I will delve into the inspection methods for carbon steel turned parts that we employ in our business.
Visual Inspection
Visual inspection is the most basic yet essential method for carbon steel turned parts. It allows us to quickly identify obvious surface defects. When conducting a visual inspection, we use good lighting conditions to examine the parts carefully.
We look for scratches, cracks, porosity, and other surface irregularities. Scratches can occur during the turning process or handling, and they may affect the part's appearance and performance. Cracks are particularly concerning as they can lead to part failure under stress. Porosity, which appears as small holes on the surface, can be a sign of improper material or manufacturing processes.
In addition to surface defects, we also check the overall shape and dimensions of the part. Any visible deviations from the design specifications can be detected through visual inspection. For example, if a part is supposed to have a smooth cylindrical shape, but it has a visible taper or out - of - roundness, it will be easily spotted.
Dimensional Inspection
Dimensional inspection is a critical step to ensure that the carbon steel turned parts meet the required specifications. We use a variety of measuring tools for this purpose.
Caliper
Calipers are one of the most commonly used measuring tools. They can measure the outer diameter, inner diameter, and length of the parts with high precision. For example, when inspecting a Zinc Plated Steel Shaft, we use calipers to measure its diameter at different points along the shaft to ensure it is within the specified tolerance.
Micrometer
Micrometers offer even higher precision than calipers. They are especially useful for measuring small dimensions and tight tolerances. We use micrometers to measure the thickness of thin - walled carbon steel turned parts or the diameter of small holes. For instance, when manufacturing Door Lock Square Spindle, micrometers are used to measure the exact dimensions of the square cross - section.
Coordinate Measuring Machine (CMM)
For more complex parts with multiple dimensions and geometric features, we use a Coordinate Measuring Machine (CMM). A CMM can measure the three - dimensional coordinates of points on the part's surface, allowing us to accurately assess its shape, size, and position. It can detect deviations in features such as holes, slots, and profiles. For OEM Steel Turning Parts, which often have custom - designed geometries, CMMs are indispensable for ensuring that they meet the exact customer requirements.
Material Inspection
The quality of the carbon steel material used in the turned parts directly affects their performance and durability. Therefore, material inspection is an important part of our quality control process.
Chemical Analysis
We conduct chemical analysis to determine the composition of the carbon steel. This helps us ensure that the material meets the required standards. We use methods such as spectroscopy to analyze the elemental composition of the steel. For example, the carbon content in carbon steel affects its hardness and strength. By accurately measuring the carbon and other alloying elements, we can ensure that the material has the desired properties.
Hardness Testing
Hardness testing is another important aspect of material inspection. We use hardness testers to measure the hardness of the carbon steel turned parts. Different applications require different levels of hardness. For example, parts used in high - stress environments need to have a higher hardness to resist wear and deformation. We use methods such as the Rockwell hardness test or the Brinell hardness test, depending on the size and shape of the part.
Non - Destructive Testing (NDT)
Non - destructive testing methods are used to detect internal defects in carbon steel turned parts without damaging the parts themselves.
Ultrasonic Testing
Ultrasonic testing uses high - frequency sound waves to detect internal flaws such as cracks, voids, or inclusions. A transducer sends ultrasonic waves into the part, and the waves are reflected back when they encounter a defect. By analyzing the reflected waves, we can determine the location and size of the defect. Ultrasonic testing is particularly useful for detecting hidden defects in thick - walled carbon steel parts.
Magnetic Particle Testing
Magnetic particle testing is suitable for ferromagnetic materials such as carbon steel. We apply a magnetic field to the part and then sprinkle magnetic particles on the surface. If there is a surface or near - surface defect, the magnetic field will be distorted, and the magnetic particles will accumulate at the defect site, making it visible. This method is effective for detecting cracks and other surface - breaking defects.


Eddy Current Testing
Eddy current testing uses electromagnetic induction to detect surface and near - surface defects. When an alternating current is passed through a coil near the part, eddy currents are induced in the part. Any changes in the eddy currents caused by defects can be detected and analyzed. Eddy current testing is fast and can be used for high - volume inspection of carbon steel turned parts.
Performance Testing
In addition to the above inspection methods, we also conduct performance testing to ensure that the carbon steel turned parts can perform their intended functions.
Fatigue Testing
Fatigue testing is used to evaluate the ability of the parts to withstand repeated loading. We subject the parts to cyclic loading in a fatigue testing machine and measure the number of cycles they can endure before failure. This is important for parts used in applications where they are subjected to continuous stress, such as automotive engine components.
Corrosion Testing
Since carbon steel is prone to corrosion, we conduct corrosion testing to assess the part's resistance to corrosion. We expose the parts to corrosive environments, such as salt spray or acidic solutions, and observe the degree of corrosion over a certain period. This helps us ensure that the parts can maintain their performance in harsh environments.
Importance of Inspection in Our Business
As a carbon steel turned parts supplier, strict inspection processes are the foundation of our business. By using a combination of these inspection methods, we can ensure that our products meet the highest quality standards. High - quality parts not only satisfy our customers' requirements but also enhance our reputation in the market.
We understand that our customers rely on our carbon steel turned parts for their own products. Any quality issues with our parts can lead to production delays, increased costs, and even safety risks for our customers. Therefore, we are committed to providing reliable and high - quality products through comprehensive inspection.
Contact for Procurement
If you are in need of high - quality carbon steel turned parts, we would be more than happy to discuss your requirements. Our team of experts can provide you with detailed information about our products and the inspection processes we use. We are dedicated to meeting your needs and providing you with the best solutions for your business.
References
- ASME B46.1 - 2019, Surface Texture (Surface Roughness, Waviness, and Lay)
- ASTM E112 - 20 Standard Test Methods for Determining Average Grain Size
- ISO 11063:2010 Non - destructive testing — Ultrasonic testing — General principles for ultrasonic testing of metallic materials