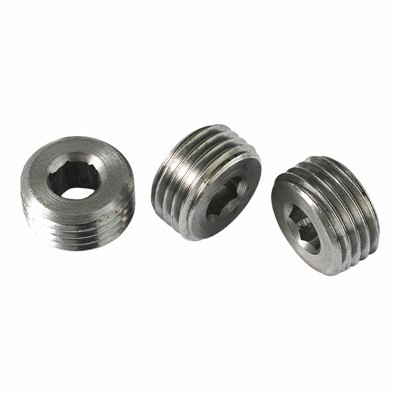

Surface texture is a critical aspect of CNC machined parts, significantly influencing their functionality, performance, and overall quality. As a leading supplier of CNC Machined Parts, I understand the importance of accurately measuring surface texture to ensure that our products meet the highest standards. In this blog post, I will discuss various methods for measuring the surface texture of CNC machined parts, the significance of these measurements, and how they contribute to the success of our manufacturing processes.
Understanding Surface Texture
Surface texture refers to the geometric irregularities on the surface of a machined part. These irregularities can be classified into three main categories: roughness, waviness, and form errors. Roughness is the fine, closely spaced irregularities on the surface, typically caused by the machining process itself, such as tool marks. Waviness is the more widely spaced irregularities that may result from factors like machine vibration or workpiece deflection. Form errors are the deviations from the ideal shape of the part, which can affect its fit and function.
The surface texture of a CNC machined part can have a profound impact on its performance. For example, in applications where sealing is required, a smooth surface texture can prevent leaks. In sliding or rotating components, the right surface texture can reduce friction and wear, improving the component's lifespan. Additionally, surface texture can affect the appearance of the part, which is crucial in applications where aesthetics are important.
Methods for Measuring Surface Texture
There are several methods available for measuring the surface texture of CNC machined parts. Each method has its advantages and limitations, and the choice of method depends on the specific requirements of the part and the manufacturing process.
Profilometry
Profilometry is one of the most commonly used methods for measuring surface texture. It involves using a stylus to trace the surface of the part and record the vertical displacement of the stylus as it moves across the surface. The data collected by the stylus is then analyzed to calculate various surface texture parameters, such as roughness average (Ra), root mean square roughness (Rq), and maximum peak-to-valley height (Rz).
Profilometry is a relatively simple and cost-effective method that can provide detailed information about the surface texture of a part. However, it has some limitations. For example, the stylus can damage the surface of the part, especially if the surface is soft or delicate. Additionally, profilometry only provides a two-dimensional profile of the surface, which may not accurately represent the three-dimensional nature of the surface texture.
Optical Profilometry
Optical profilometry is a non-contact method for measuring surface texture. It uses light to measure the surface profile of the part, eliminating the risk of surface damage associated with stylus-based profilometry. There are several types of optical profilometry, including white light interferometry, confocal microscopy, and structured light profilometry.
White light interferometry is a highly accurate method that can measure surface textures with a high degree of precision. It works by splitting a white light beam into two beams: one beam is reflected off the surface of the part, and the other beam is reflected off a reference surface. The two beams are then recombined, and the interference pattern between them is analyzed to determine the surface profile of the part.
Confocal microscopy is another optical profilometry method that uses a laser to scan the surface of the part. It can provide high-resolution images of the surface texture and is particularly useful for measuring small features and complex surfaces.
Structured light profilometry projects a pattern of light onto the surface of the part and measures the deformation of the pattern to determine the surface profile. It is a fast and non-invasive method that can be used to measure large areas of the surface.


Optical profilometry has several advantages over stylus-based profilometry. It is non-contact, which means it can be used to measure delicate or soft surfaces without causing damage. It can also provide three-dimensional information about the surface texture, which is more accurate than the two-dimensional information provided by stylus-based profilometry. However, optical profilometry can be more expensive and complex than stylus-based profilometry, and it may require specialized equipment and expertise.
Scanning Electron Microscopy (SEM)
Scanning electron microscopy is a powerful tool for examining the surface texture of CNC machined parts at a microscopic level. It uses a beam of electrons to scan the surface of the part and generate high-resolution images of the surface. SEM can provide detailed information about the surface morphology, including the size, shape, and distribution of surface features.
SEM is particularly useful for analyzing the surface texture of parts that have been subjected to high-stress or high-temperature environments. It can also be used to detect surface defects, such as cracks or pits, that may not be visible with other measurement methods.
However, SEM has some limitations. It is a relatively expensive and time-consuming method that requires specialized equipment and expertise. Additionally, SEM can only provide a qualitative analysis of the surface texture, and it may not be suitable for measuring surface texture parameters quantitatively.
Significance of Surface Texture Measurements
Accurately measuring the surface texture of CNC machined parts is essential for several reasons. First, it ensures that the parts meet the required specifications and quality standards. By measuring the surface texture, we can identify any deviations from the ideal surface and take corrective actions to improve the quality of the parts.
Second, surface texture measurements can help us optimize the machining process. By analyzing the surface texture data, we can identify the factors that are contributing to the surface irregularities and make adjustments to the machining parameters, such as cutting speed, feed rate, and tool geometry, to improve the surface finish.
Third, surface texture measurements can provide valuable information about the performance of the parts. For example, in applications where friction and wear are important, we can use surface texture measurements to select the appropriate surface finish to reduce friction and wear and improve the lifespan of the parts.
Applications of Surface Texture Measurements in CNC Machining
Surface texture measurements are used in a variety of applications in CNC machining. Some of the common applications include:
Quality Control
Surface texture measurements are an important part of quality control in CNC machining. By measuring the surface texture of the parts, we can ensure that they meet the required specifications and quality standards. This helps us to identify any defects or deviations from the ideal surface and take corrective actions to improve the quality of the parts.
Process Optimization
Surface texture measurements can be used to optimize the machining process. By analyzing the surface texture data, we can identify the factors that are contributing to the surface irregularities and make adjustments to the machining parameters, such as cutting speed, feed rate, and tool geometry, to improve the surface finish. This can help us to reduce production costs, improve productivity, and increase the quality of the parts.
Product Design
Surface texture measurements can provide valuable information about the performance of the parts. For example, in applications where friction and wear are important, we can use surface texture measurements to select the appropriate surface finish to reduce friction and wear and improve the lifespan of the parts. This can help us to design products that are more efficient, reliable, and durable.
Conclusion
Measuring the surface texture of CNC machined parts is a critical aspect of ensuring their quality, performance, and functionality. As a CNC Machined Parts supplier, we understand the importance of accurate surface texture measurements and use a variety of methods to ensure that our products meet the highest standards. Whether you are looking for Zinc Plated Steel Shaft, Carbon Steel Square Spindle Bar, or other precision turned components, we can provide you with high-quality products that meet your specific requirements.
If you are interested in learning more about our CNC machined parts or would like to discuss your specific needs, please feel free to contact us. We look forward to working with you to provide you with the best possible solutions for your manufacturing needs.
References
- ISO 4287:1997, Geometrical Product Specifications (GPS) - Surface texture: Profile method - Terms, definitions and surface texture parameters.
- ASTM E1558 - 09(2015), Standard Practice for Measuring Surface Roughness on a Coating Using a Stylus Instrument.
- Bhushan, B. (2013). Handbook of Micro-/Nano-Textures and Their Applications. Springer Science & Business Media.