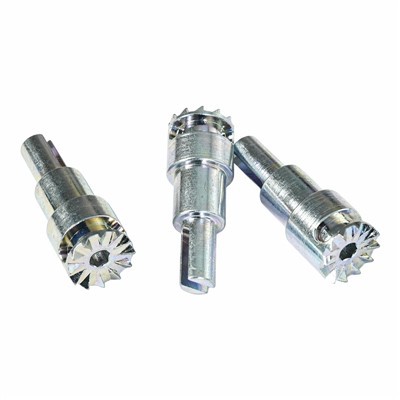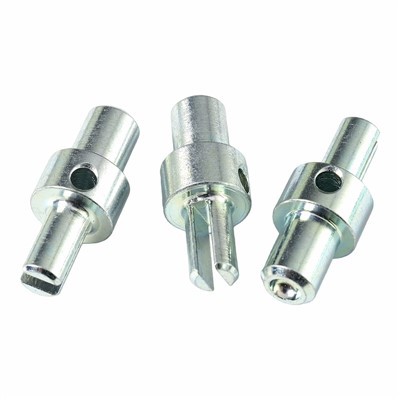

In the manufacturing industry, CNC turning steel parts play a crucial role in various applications, from automotive to aerospace, and from consumer electronics to industrial machinery. As a dedicated CNC Turning Steel Parts supplier, I understand the significance of ensuring the quality of these parts. This blog post will delve into the standards for inspecting CNC turning steel parts, which are essential for maintaining high - quality production and meeting customer requirements.
Dimensional Accuracy
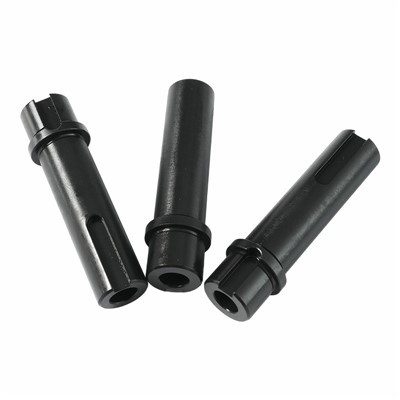
One of the primary standards for inspecting CNC turning steel parts is dimensional accuracy. Every part is designed with specific dimensions, and even the slightest deviation can lead to issues in assembly or functionality. For example, in a Door Lock Square Spindle, the size of the square section must be precise to fit into the corresponding lock mechanism.
To measure dimensional accuracy, we use a variety of tools. Calipers are commonly used for measuring external and internal diameters, lengths, and thicknesses. Micrometers offer even higher precision, especially for small - sized parts. Coordinate measuring machines (CMMs) are the most advanced tool for dimensional inspection. They can measure complex geometries and provide highly accurate data, allowing us to compare the actual dimensions of the part with the design specifications.
When inspecting, we typically look for tolerances. Tolerances are the allowable variation in dimensions. For example, if a part is designed to have a diameter of 10 mm with a tolerance of ±0.05 mm, the actual diameter of the part should be between 9.95 mm and 10.05 mm. Any part outside this range is considered non - compliant.
Surface Finish
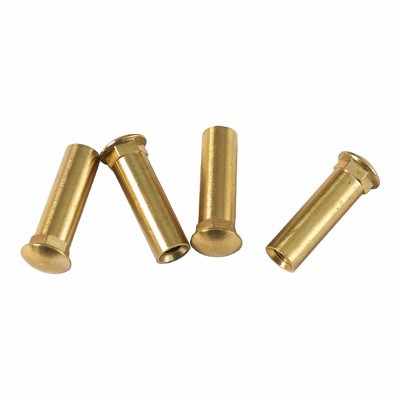
Surface finish is another important standard for CNC turning steel parts. A good surface finish not only enhances the appearance of the part but also affects its functionality. For instance, in a Metal Shelf Support Pin, a smooth surface finish can reduce friction when the pin is inserted or removed, and it can also prevent corrosion.
There are several ways to measure surface finish. One common method is using a surface roughness tester. This device measures the irregularities on the surface of the part. The roughness is usually expressed in terms of Ra (arithmetical mean deviation of the profile). A lower Ra value indicates a smoother surface.
The surface finish requirements depend on the application of the part. For parts that are in contact with other components, a smoother surface may be required to reduce wear and improve the fit. In some cases, a specific surface texture may be required, such as a cross - hatched pattern for better lubrication.
Material Quality
The quality of the steel material used in CNC turning is of utmost importance. The wrong material or poor - quality material can lead to part failure. We need to ensure that the steel used meets the required specifications.
One way to inspect material quality is through chemical analysis. This can be done using methods such as spectroscopy. By analyzing the chemical composition of the steel, we can determine if it contains the right amount of elements such as carbon, manganese, and chromium. For example, carbon content affects the hardness and strength of the steel.
Another aspect of material quality is the presence of internal defects. Non - destructive testing methods such as ultrasonic testing and magnetic particle testing can be used to detect internal cracks or other flaws. These tests are particularly important for parts that are subjected to high stress or load, such as parts in automotive engines.
Geometric Tolerances
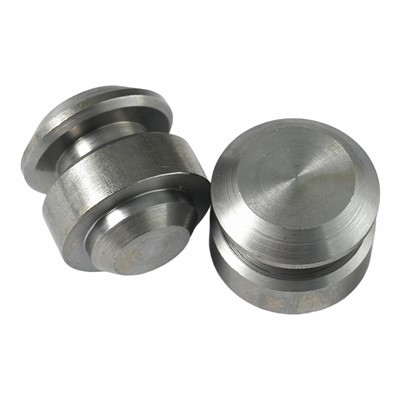
In addition to dimensional accuracy, geometric tolerances are also crucial for CNC turning steel parts. Geometric tolerances define the shape, orientation, and location of features on a part. For example, in Precision Machining Small Parts, the parallelism, perpendicularity, and concentricity of different features need to be within the specified tolerances.
Parallelism ensures that two surfaces or axes are parallel to each other. Perpendicularity is about the right - angle relationship between two surfaces or axes. Concentricity is important for parts with circular features, ensuring that the center of one circular feature is aligned with the center of another.
To measure geometric tolerances, we use specialized tools and techniques. CMMs can be used to measure geometric tolerances accurately. Gauge blocks and angle plates can also be used for simple geometric inspections.
Hardness
The hardness of CNC turning steel parts is an important property. It affects the part's resistance to wear, deformation, and cutting. Different applications require different levels of hardness.
Hardness testing can be done using various methods. The Rockwell hardness test is a common method, which measures the depth of penetration of an indenter into the material. The Brinell hardness test uses a spherical indenter and measures the diameter of the indentation. Vickers hardness test is another method, which uses a square - based pyramid indenter.
By ensuring the correct hardness of the parts, we can guarantee their performance and durability in different applications.
Assembly and Fit
Finally, the parts need to be inspected for assembly and fit. Even if a part meets all the dimensional, surface finish, and material quality standards, it may still not work properly if it does not fit well with other components.
We use trial - fitting methods to check if the parts can be assembled correctly. This involves assembling the parts with other components and checking for any interference, gaps, or misalignments. In some cases, we may need to make minor adjustments to ensure a proper fit.
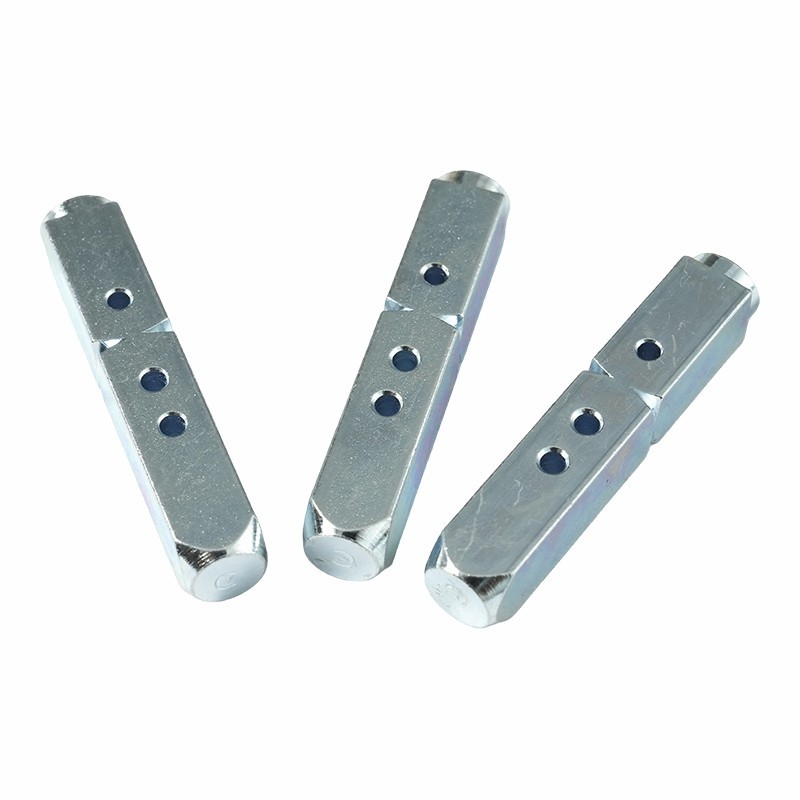
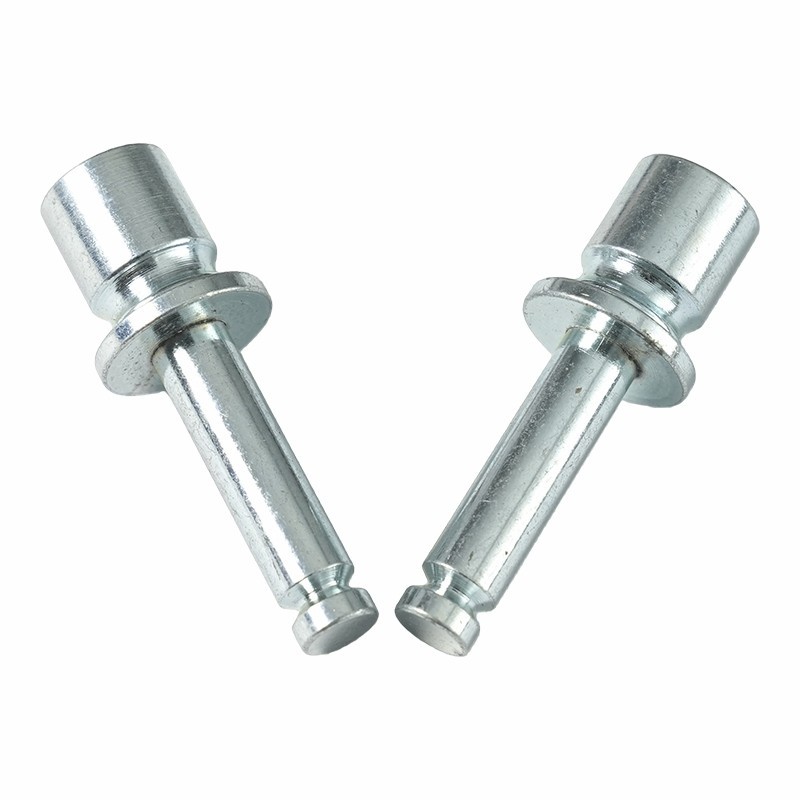
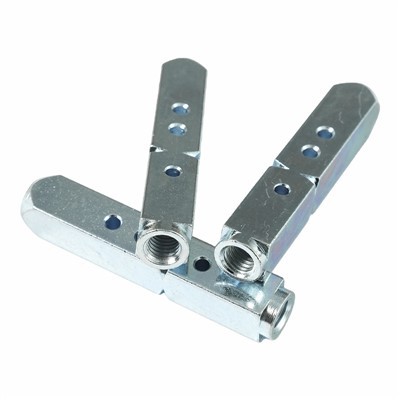
As a CNC Turning Steel Parts supplier, we are committed to providing high - quality parts that meet all the above standards. Our strict inspection processes ensure that every part leaving our facility is of the highest quality. If you are in need of CNC turning steel parts, whether it is a Door Lock Square Spindle, a Metal Shelf Support Pin, or Precision Machining Small Parts, we are here to serve you. Contact us to discuss your specific requirements and start a procurement negotiation.
References
- ASME Y14.5 - 2009, Dimensioning and Tolerancing
- ISO 1302:2002, Geometrical product specifications (GPS) - Surface texture: Profile method - Terms, definitions and surface texture parameters
- ASTM E18 - 19, Standard Test Methods for Rockwell Hardness and Rockwell Superficial Hardness of Metallic Materials